
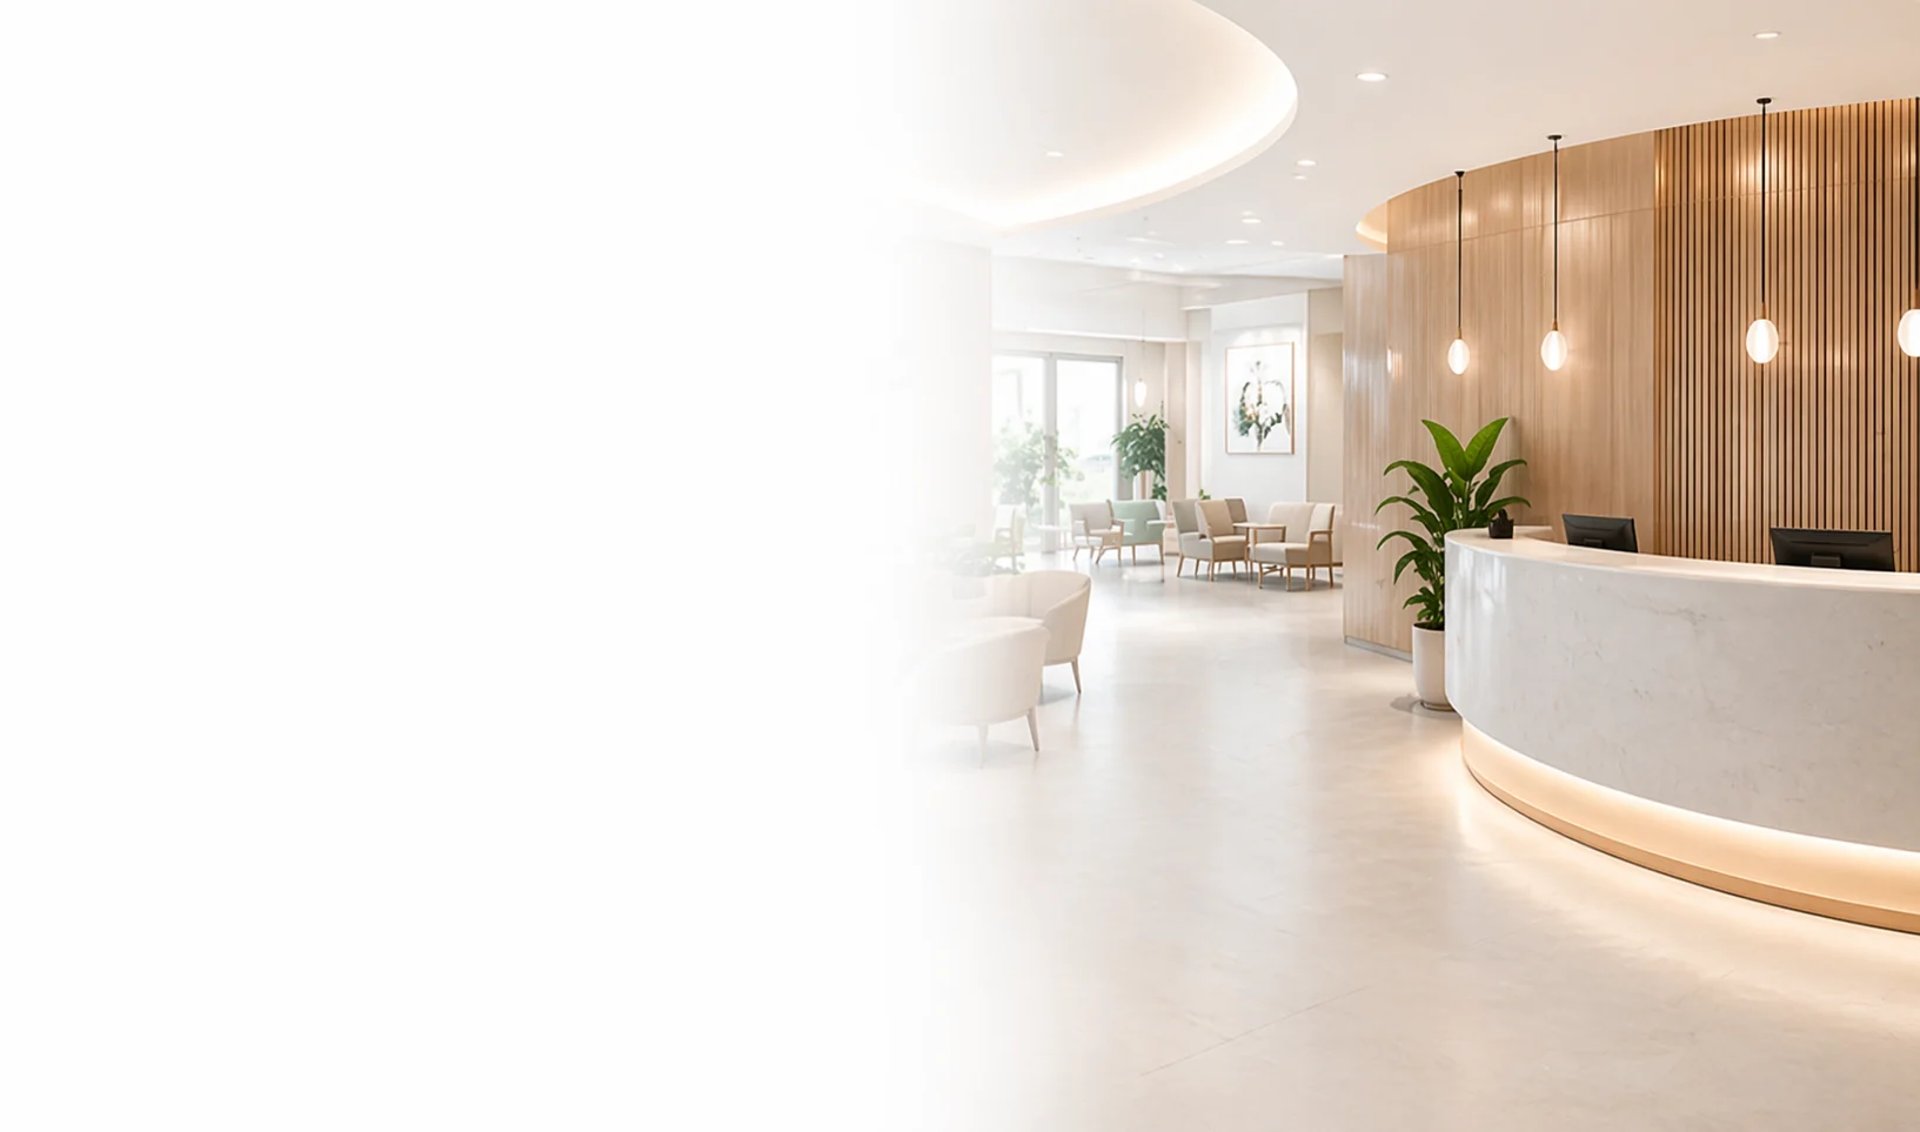
Hospital, Clinic or Nursing home?
End-to-End design, Approvals & Execution-
PLANNING A
All Under One Roof.
All services In House
Fast & Quick Turnarond
Chief Architect Personally Involved
No Outsourcing. No Delays.
One Team. One Responsibility. Complete peace of mind.
Let's Build a space that works for you and your patients.







Our services
End-to-End Solutions Under One Roof
1.DUE DILIGENCE
We analyse the property to determine if it is suitable for a clinic, nursing home of hospital with regards to municipal laws and Vastu compliance.


From due diligence to execution-We do it all. In House.
2.DESIGNING
We deliver user-centric designs with a fast and efficient turnaround. Our approach focuses on optimizing space to maximize usability and value for our clients. Every design is thoughtfully aligned with Vastu principles, while fully complying with all municipal regulations and fire safety norms.


3.MUNICIPAL APPROVAL




Handled in-house by our team and Chief Architect. No Agents. Faster Approval with direct coordination.
4.MOH APPROVAL
We Prepare and submit all documents and drawings as per Fire norms, MOH and NABH guidelines.
5.EXECUTION
Our in-house execution team ensures quality construction and timely delivery from start to finish.
100% In-house Team
No Third Party Dependancy
Better Coordination
Faster Turnaround
Complete Accountability

OUR DESIGN APPROACH
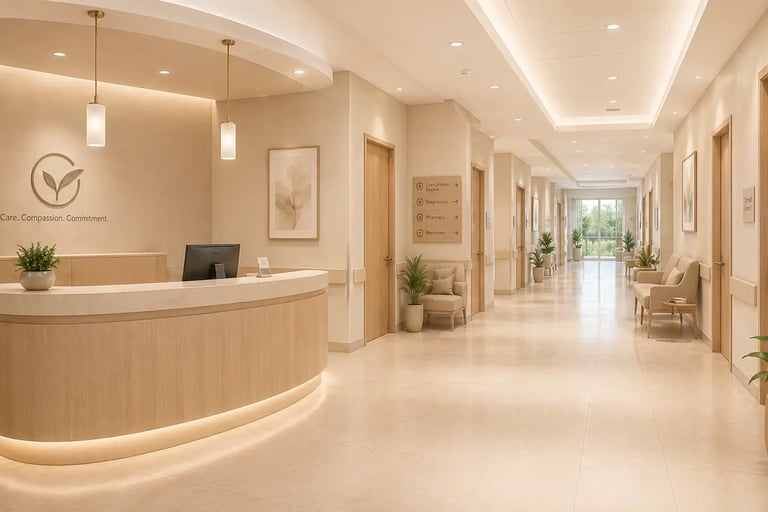
End User Centric.
We design healthcare spaces that work for people- from doctors and staff to patients and visitors.
Thoughtful. Efficient. Optimum
Space Optimisation -

Best Circulation -
Aesthetically Appealing & soothing -


LED BY EXPERIENCE
20+ Years of experience.
Personally Involved. Always.
Our Chief Architect brings 20+ years of experience in the design industry and is personally involved in designing ,municipal approval to ensure fast, hassle free clearances - without any third-party dependancies.
M. ARCH. (USA) I LEED AP. ( USA)
20+ Years of Experience
Personal involvement
Fast Approvals with Direct Communication
One Point Responsibility from Start to finish
More utiliity in the same space, More value for you.
Smooth flow for patients, Staff and visitors.
Environments that promote healing and well being. Simple and minimal.
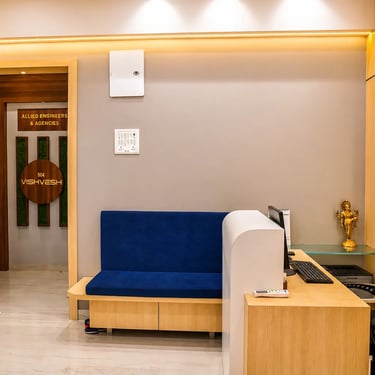
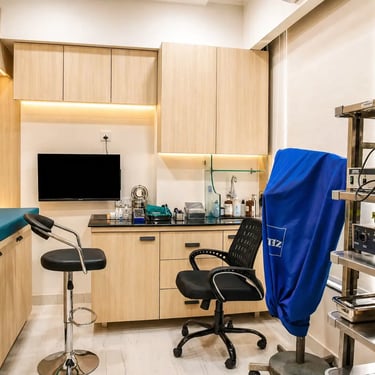
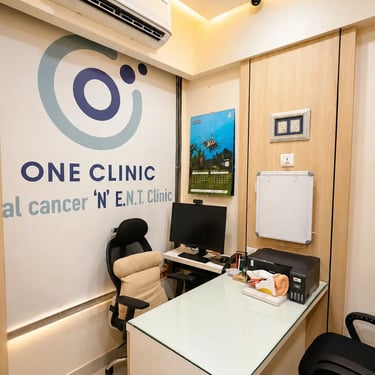
Our Projects
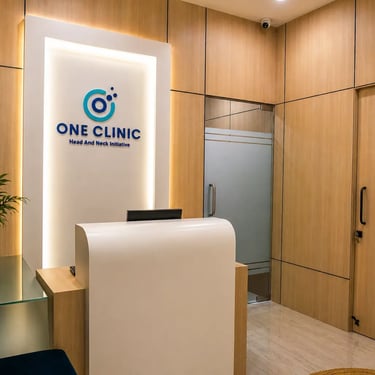
ENT Clinic at Pant Nagar, Ghatkopar. (450 SFT) (Completed)
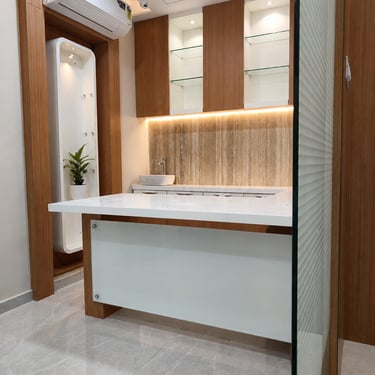
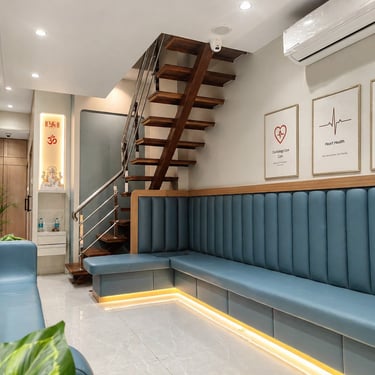
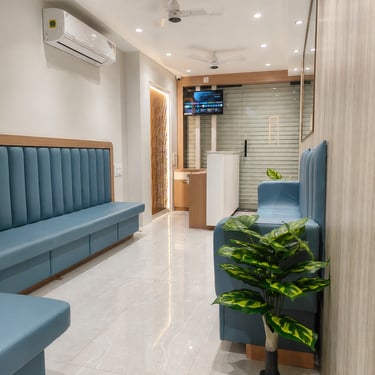
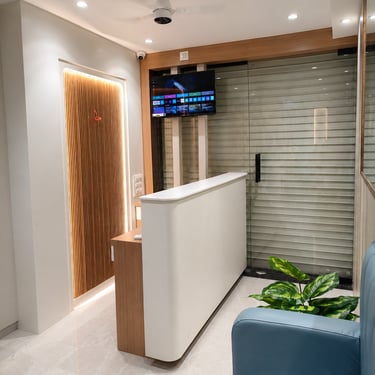
Heart Clinic at Parel. (700 SFT) (Completed)
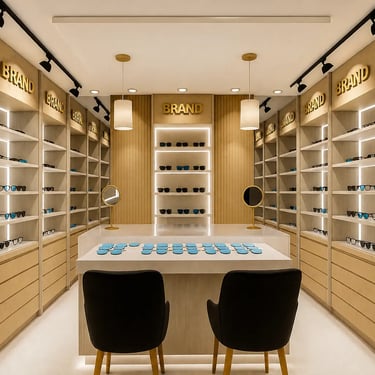
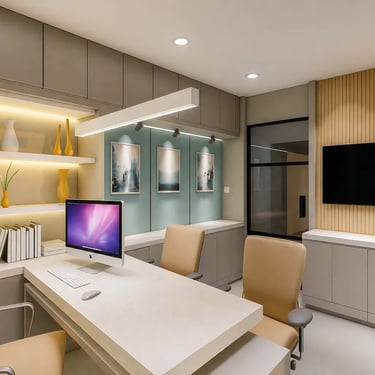
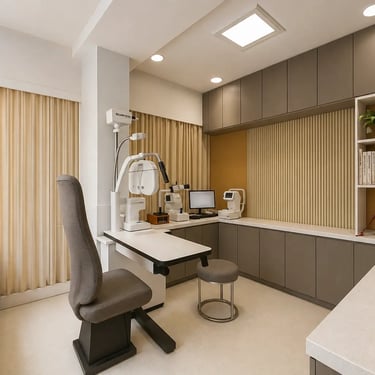
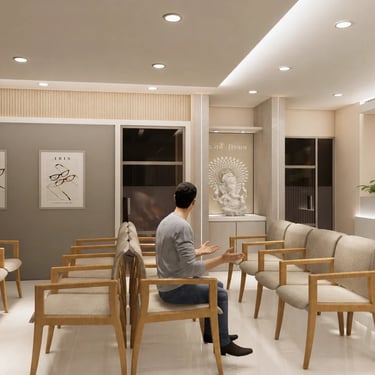
EYE hospital at Badlapur ( 2200 SFT) (Approval Phase)
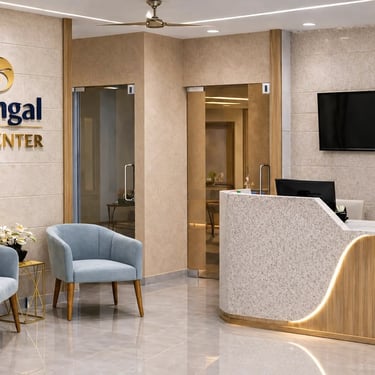
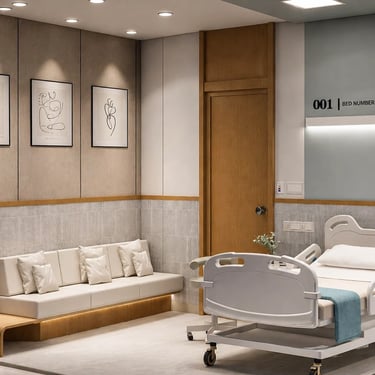
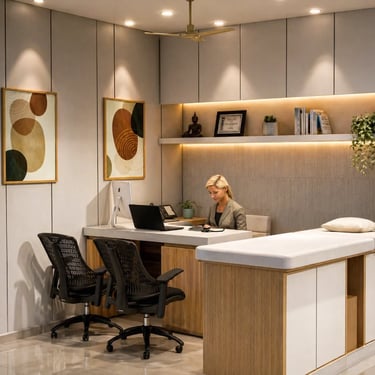
IVF and Maternity Centre at Parel. (2000 SFT) (Under Construction)
Testimonials (Coming soon)
Privacy Policy
The Vitalis Design website is owned by spinteriors, which is a data controller of your personal data. This Privacy Policy outlines how we process information collected by Vitalis Design and the reasons for collecting certain personal data. Please read this policy before using our website. We ensure confidentiality and security of your personal data. Personal information we collect: When you visit our site, we collect information about your device, including web browser, IP address, and cookies. We also collect personal data you provide, such as your name and email.
Why do we process your data? We prioritize customer data security and process only necessary data to maintain the website. Automatic data collection helps identify potential abuse and generate usage statistics.You can use our website without revealing your identity. However, to access certain features or receive newsletters, you need to provide personal data. Uncertain users can contact us via archsp2019@gmail.com.
Links to other websites: Our website may contain links to other sites. We are not responsible for other websites' privacy practices. Please read their privacy statements.
Information security: We secure your data in a protected environment against unauthorized access. However, no transmission can be guaranteed.
Legal disclosure: We may disclose your information if required by law or to protect our rights and the safety of others.
Contact information: For inquiries about this policy or your rights, email us at archsp2019@gmail.com.
Have a project in mind?
To reach out to us, Fill in the details above. We will get back to you ASAP.
© 2025. All rights reserved.
First Physical meet in two days.